
Location: Eccles, Greater Manchester
Project Timeline: 3 weeks
Purpose: Home Office, Extra Living Space and Storage Room
Size: 5.1m x 4.5m
Client Brief
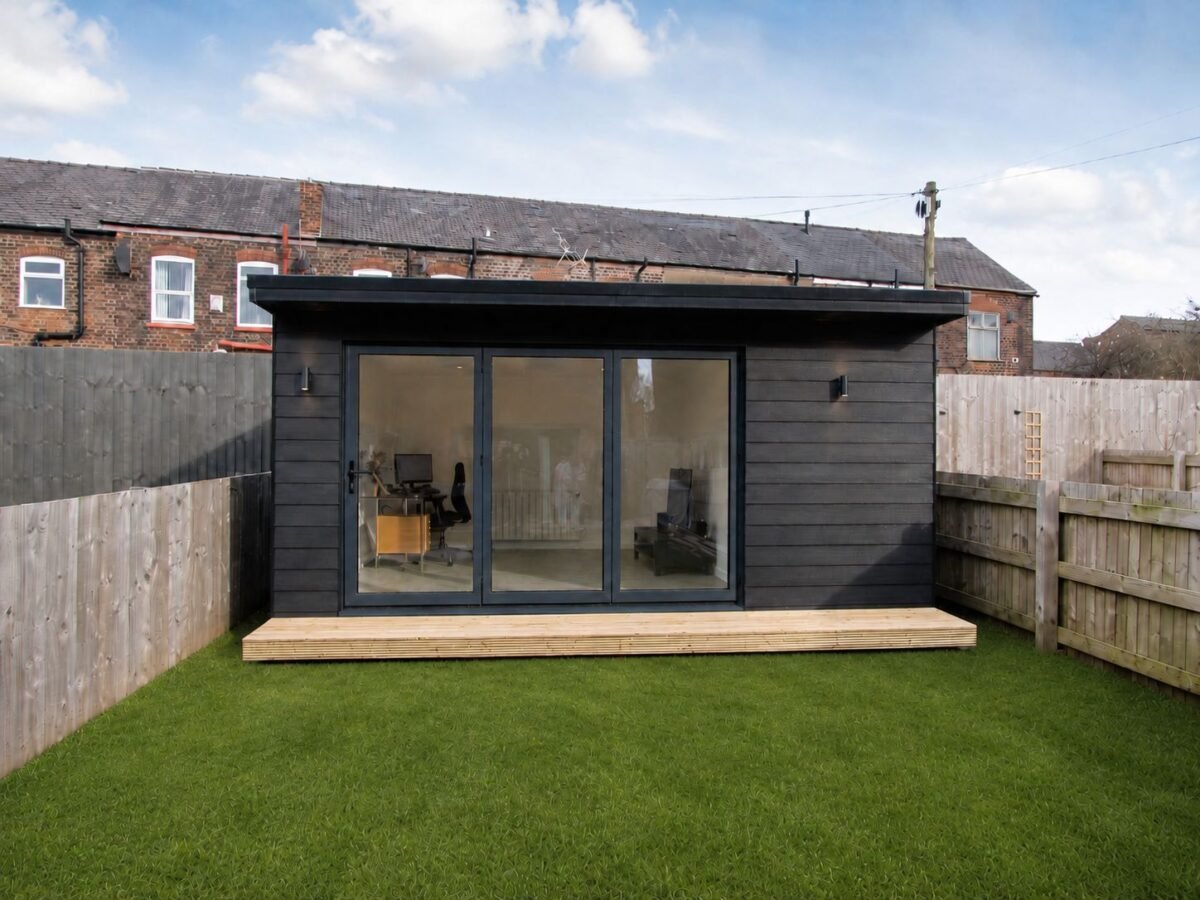
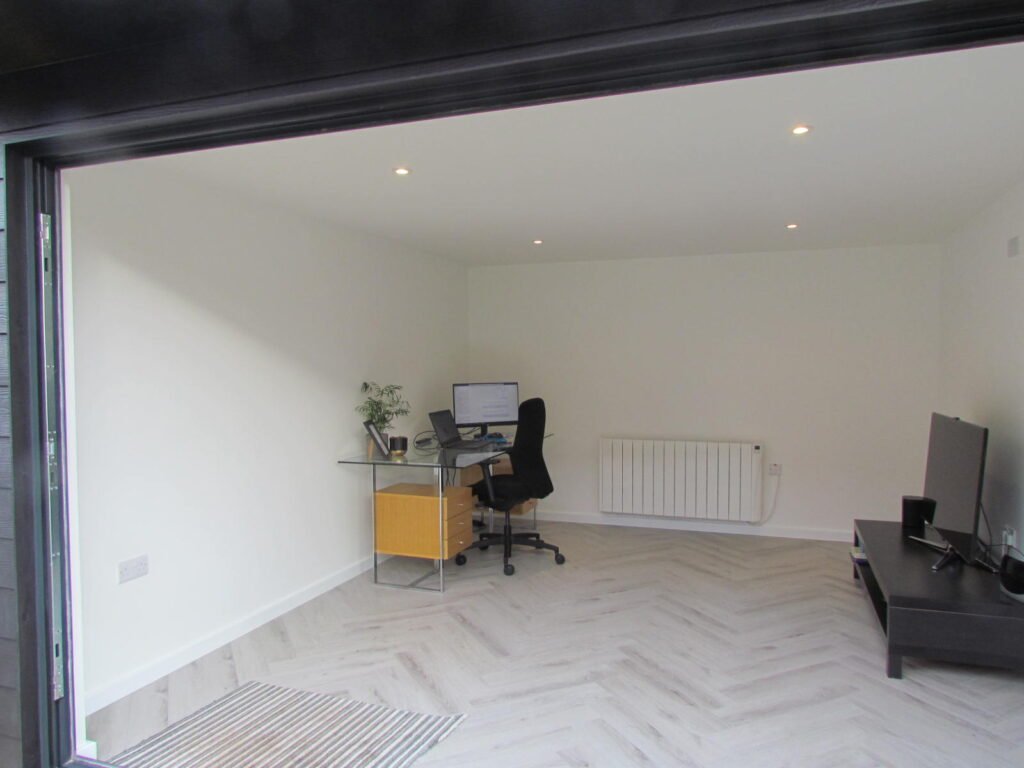
The client approached us wanting a good-sized garden room to serve a few different purposes – a home office, additional living space for the family and a practical storage room.
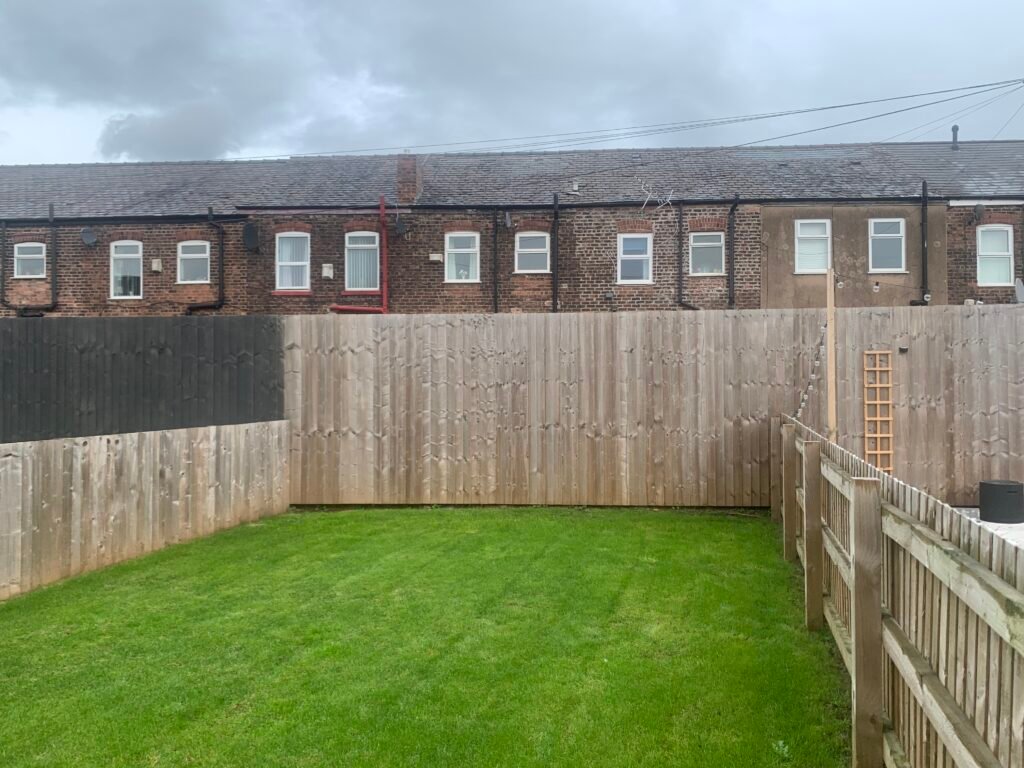
They wanted a space large enough to fulfil the three uses but without feeling too cramped. The space was constrained by the garden width but thankfully there was still a good amount of space to build an excellent garden room that ticked all the boxes.
The Lux Garden Room Solution
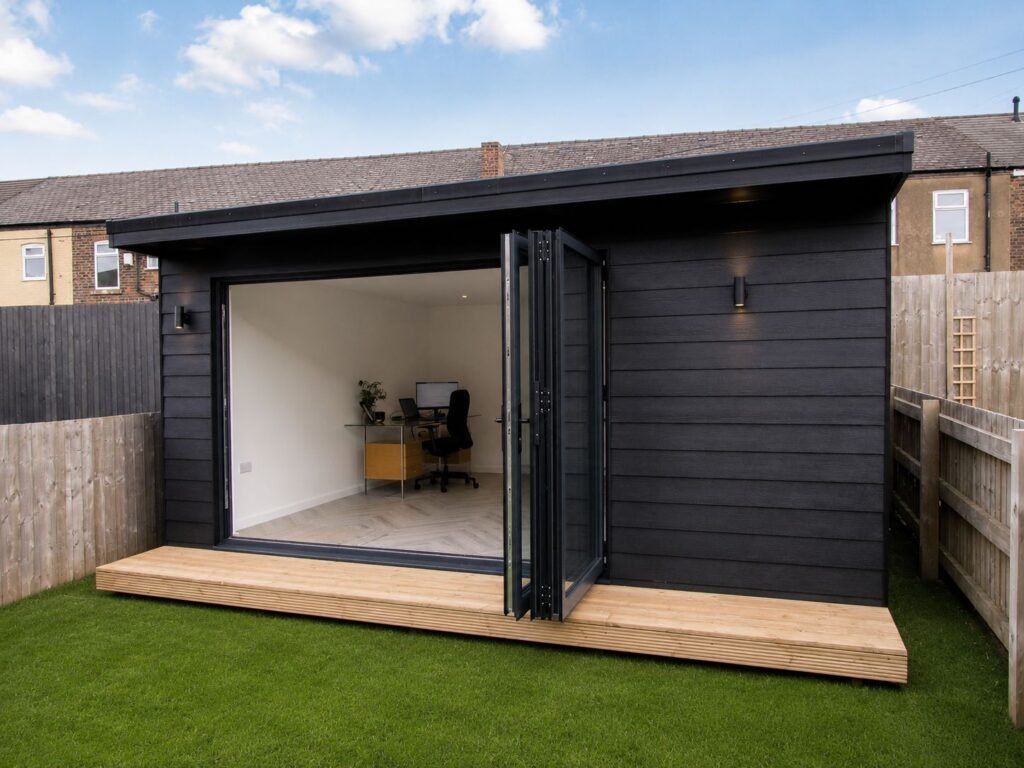
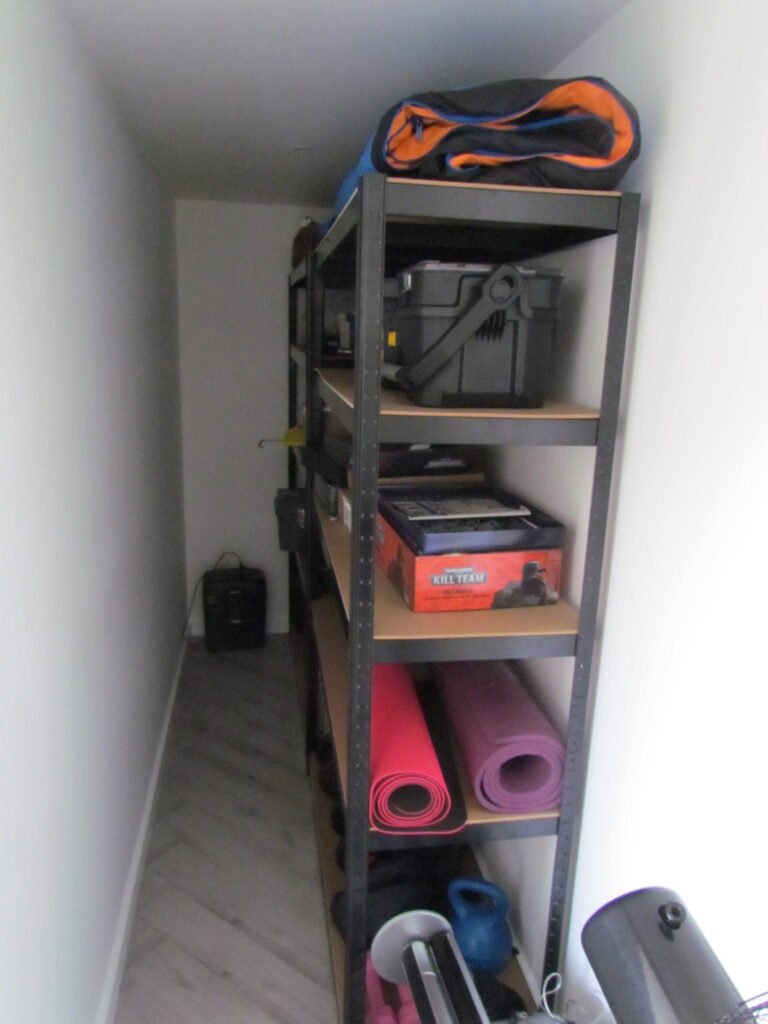
We designed a garden room with an overall footprint of 5.1m x 4.5m. We then divided up the space with a partition wall to create a slim storage room accessed via an internal door.
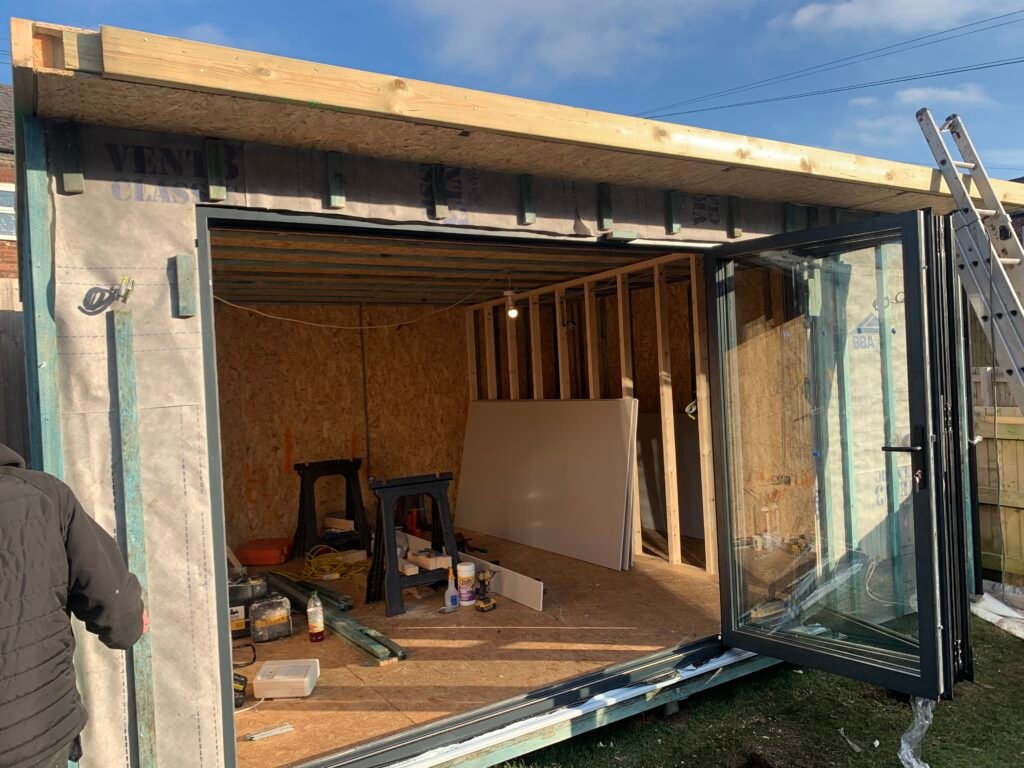
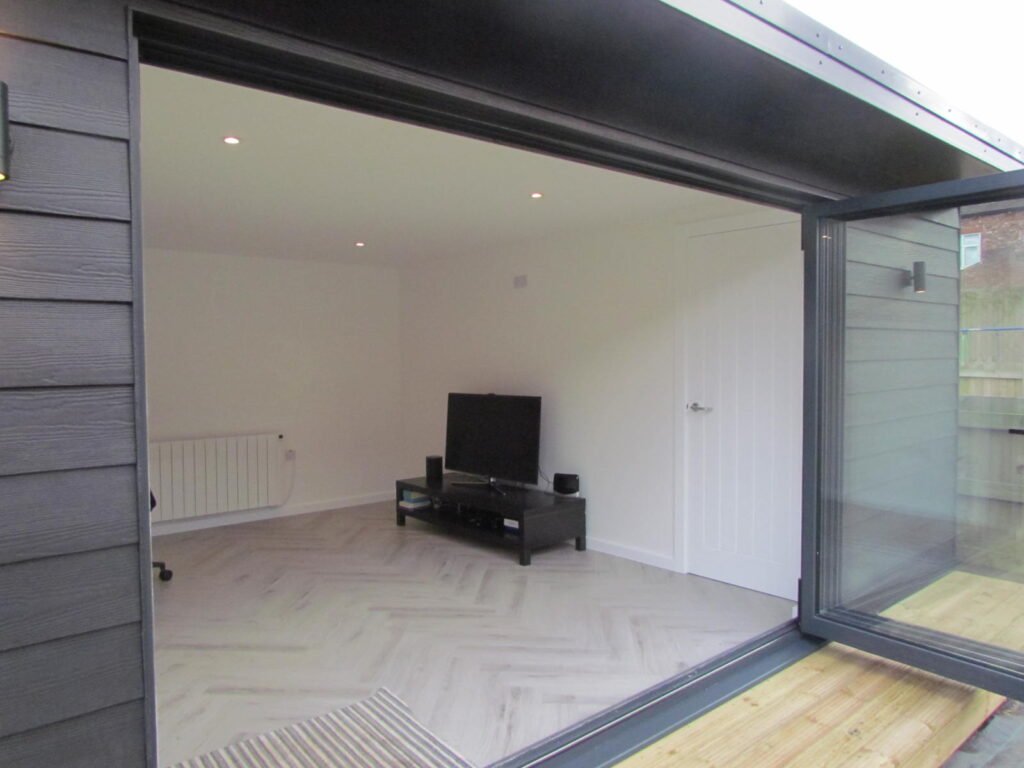
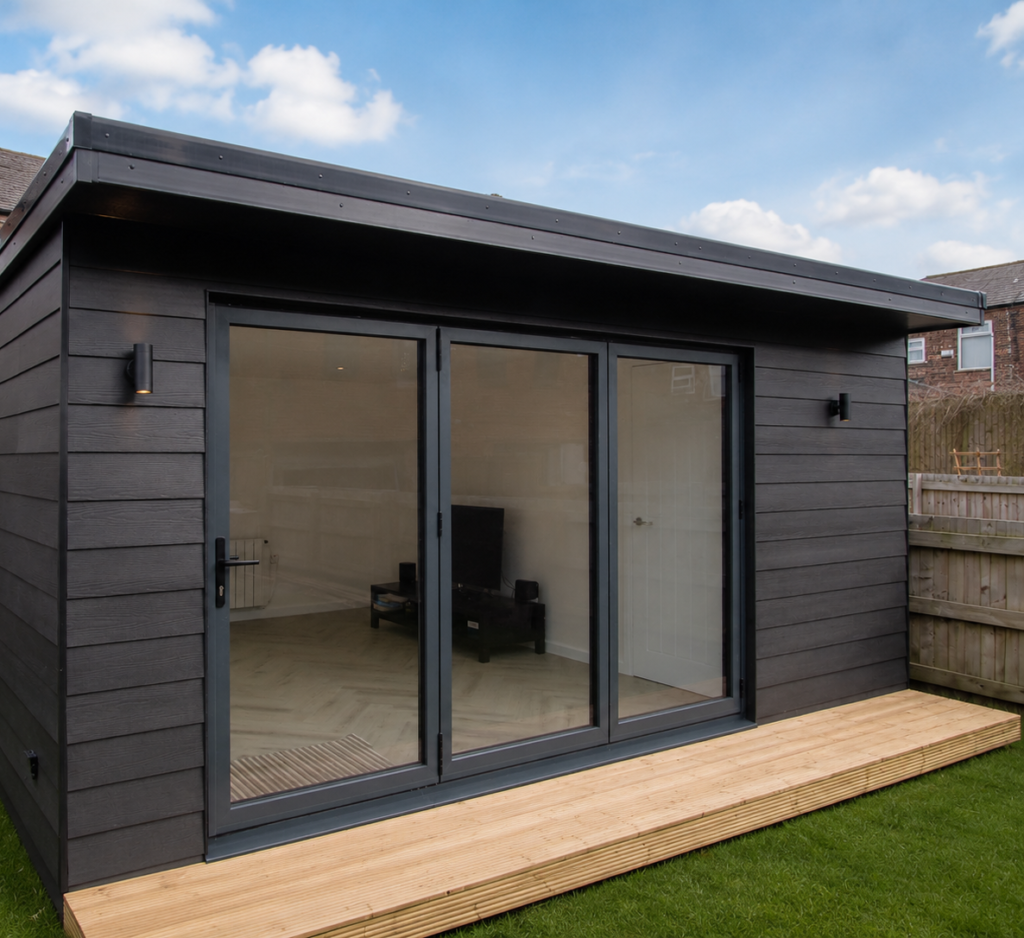
To the front are a set of 3.0m aluminium bifold doors that run almost the full width of the main living and office space. A great addition which let in a tonne of natural light. A shallow raised decking area to the front provides a nice transition between the garden and room.
Hardie Plank fibre cement cladding covers three elevations of this garden room. The look delivers a clean, modern and low maintenance finish. The rear elevation is finished in practical metal sheet cladding. A 300mm overhang adds some extra detailing to the front of the build.
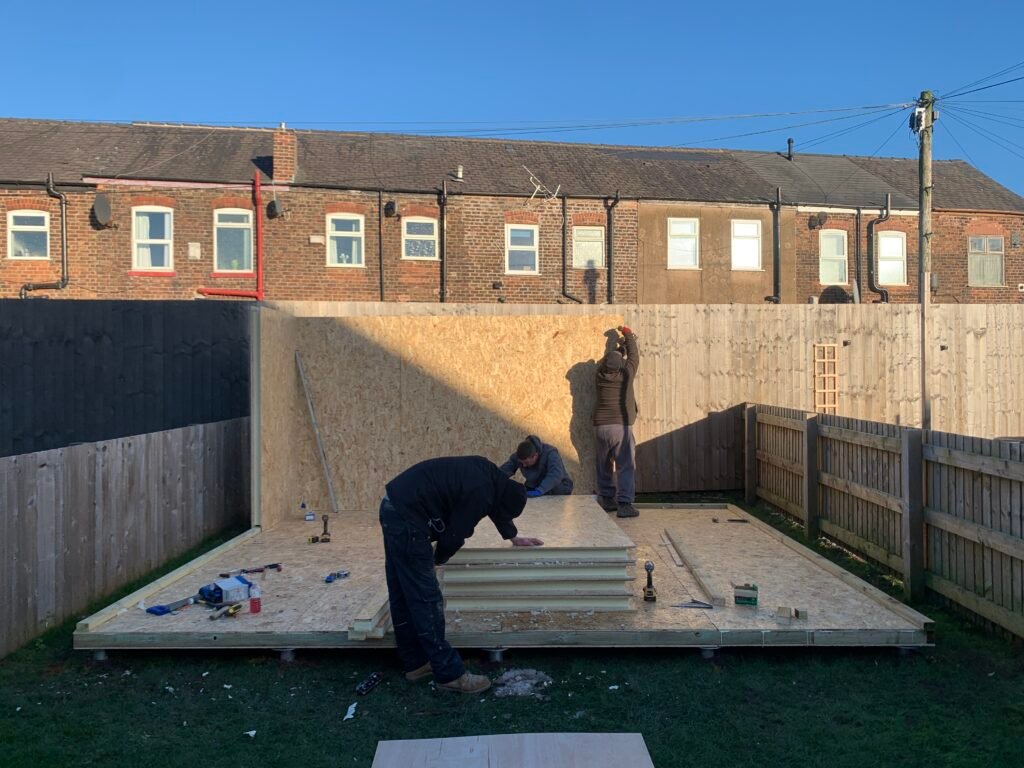
Our garden rooms Manchester team completed the full project within three weeks.
Key Features
- 5.1m x 4.5m footprint
- 300mm overhang
- 3.0m aluminium bifold doors
- Hardie Plank fibre cement cladding to three elevations
- Metal sheet cladding to rear elevation
- Internal store room via internal door
- Shallow raised decking area to the front
- Full internal electrical package with large radiator, sockets and spotlights
Project Outcome
The completed garden room delivers a multi-functional space that works hard for the whole family. Large enough to carve out dedicated zones for work, relaxation and storage.
This is a great example where a garden room becomes an extension of the home rather than simply an outbuilding at the bottom of the garden.
Would you like your own garden room? We can give you a free quote and arrange a free site visit. Get in touch with us here